

Air Conditioning Design Wollongong & Illawarra
Trustindex verifies that the original source of the review is Google. 5 Star Rating byLaurel KwanTrustindex verifies that the original source of the review is Google. 5 Star Rating byZion FrizellTrustindex verifies that the original source of the review is Google. 5 Star Rating byjack smythTrustindex verifies that the original source of the review is Google. 5 Star Rating byNela TongotongoTrustindex verifies that the original source of the review is Google. 5 Star Rating byTL DTrustindex verifies that the original source of the review is Google. 5 Star Rating byJ. PTrustindex verifies that the original source of the review is Google. 5 Star Rating byEve WeeksTrustindex verifies that the original source of the review is Google. 5 Star Rating bySally ThompsonTrustindex verifies that the original source of the review is Google. 5 Star Rating byPamelaTrustindex verifies that the original source of the review is Google. 5 Star Rating bySuzanne Layman
Tailored Air Conditioning Design Built for Architectural & Complex Spaces
Who Needs a Dedicated Design Consultation?
Custom Home Builds
Major Renovations & Extensions
Commercial Fit-Outs
Smart Zoning Upgrades
Our 4-Step Design Consultation Process
We keep the planning phase straightforward and transparent:
STEP 1
Plan Review & Site Assessment
We evaluate your architectural floor plans, window layouts, ceiling cavity heights, and sun exposure. For existing homes, we come out for an on-site measure.
STEP 2
Heat-Load & Capacity Calculations
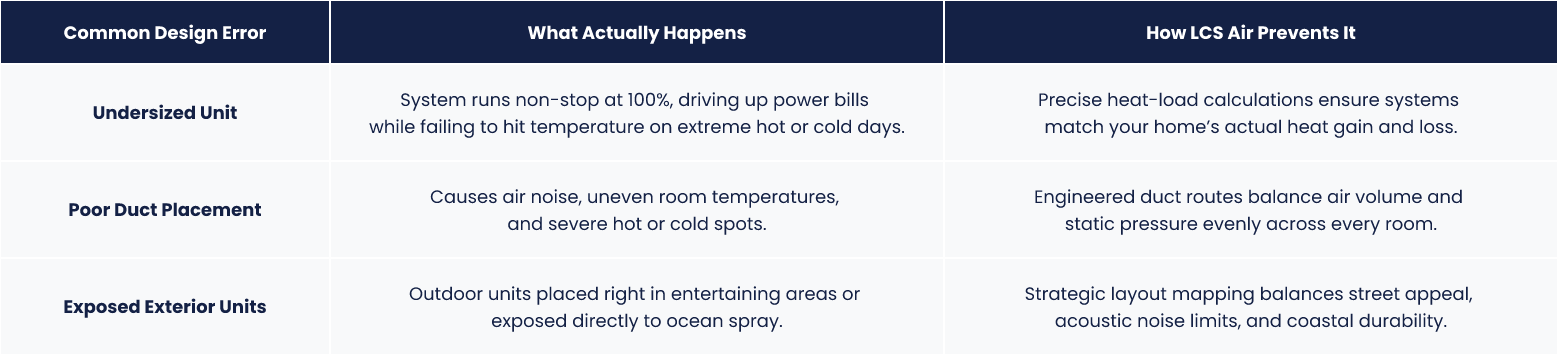
We calculate the precise kilowatt capacity required for every room, factoring in glass exposure, roof insulation, and local Illawarra coastal weather patterns.
STEP 3
Ductwork & Zoning Planning
We map out efficient duct routes, vent locations, electrical circuit requirements, and outdoor unit placement to avoid noice and balance airflow.
STEP 4
Technical Handover & Builder Coordination
We supply clear technical specs, zone maps, and system schedules so your builder and electrician can execute without guesswork.
Our 4-Step Design Consultation Process
Frequently Asked Questions
How much does an air conditioning design consultation cost?
Pricing depends on the scope and structural complexity of your building plans:
- Standard Builds & Renovations: Covered via our initial project assessment and quote.
- Architectural & Commercial Projects: Quoted as a fixed, transparent engineering fee before planning starts.
What do I actually receive at the end of the design consultation?
When should I involve an HVAC designer in my renovation or new build?
Book your consultation during the initial architectural planning phase—well before timber framing, electrical rough-ins, or ceiling plasterboard go up. Early planning ensures ceiling cavities, dropped bulkheads, and switchboard capacity are correctly sized for your ducted air conditioning system.
Can you design climate control for existing homes or multi-story renovations?
Can you work directly with my architect or project builder?
Do you perform heat-load calculations for coastal Wollongong homes?
Yes. Coastal homes between Thirroul and Kiama deal with high humidity, afternoon sun exposure, and corrosive salt air. Our thermal load calculations factor in marine exposure, glass ratings, and roof insulation so systems from brands like Braemar or Daikin perform efficiently without rusting out early.
Ready to Design Your Climate Control System?
Getting your HVAC layout right up front guarantees years of reliable comfort, balanced temperatures, and lower power bills for your new project.
Call our team on (02) 9746 6933 or enquire below to get started.
What Happens Next

Provide Your Details
Fill in the form with your contact information and a brief outline of what you need.

Receive a Call
Our team will contact you to confirm your details and arrange a suitable time for your quote or service.

Book Your Service
Once everything’s confirmed, we’ll lock in your appointment and get the job done.